
Student Tools
- Open-end Stories
- Students' Magazines
- Crosswords
- Pictograms
- Riddles
- Brain Teasers
- Quizzes
- Test Your English
- Student Worksheets
- PowerPoint Presentations
- Listening
- Films
- Toon Stories
English For Special Purposes
Teacher Tools
General
Architecture And Building Construction
Old Village House in Vojvodina
by Violeta Petrović
In the second part of the 18th century, the governmental authority of Austria-Hungary ordered a layout of straight streets in villages, location of the house with regard to the street and yard, and finally, type of house. These resulted in identical architectural forms of the houses in the whole Pannonia.
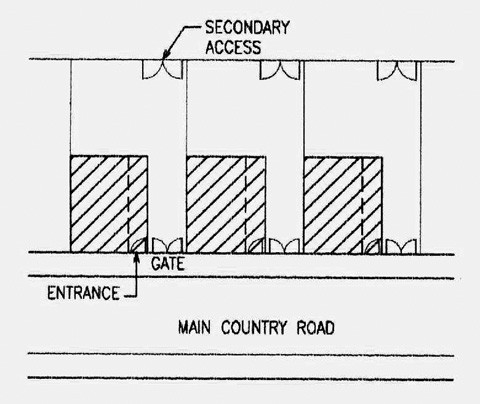
 In Vojvodina, typical long and narrow houses were placed in line next to the sides of the main street or country road. The vehicular access from the road was through a gate which was located next to the entrance to the house. There was a secondary access on the back side of the yard which led to the fields. Plots of land ran back from the main country road.
Because stone was not readily available, the houses were made from a mixture of clay and straw between wooden planks. The roof was double-pitched and made of reed. The gable was oriented toward the street.
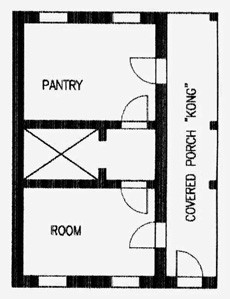
Usually, the typical house was a single-storey building with rectangular layout. The entrance to the house from the street was across a covered porch. The covered porch extended along the whole length of the house side.
A kitchen, with a half-open heartth and chimney, was located in the centre of the house. In front of the kitchen there was one or two rooms which were oriented to the street. On the back side of the house there was a large pantry.